Batting Cage Ceiling Height Clearance: What Facilities Need to Know Before They Build
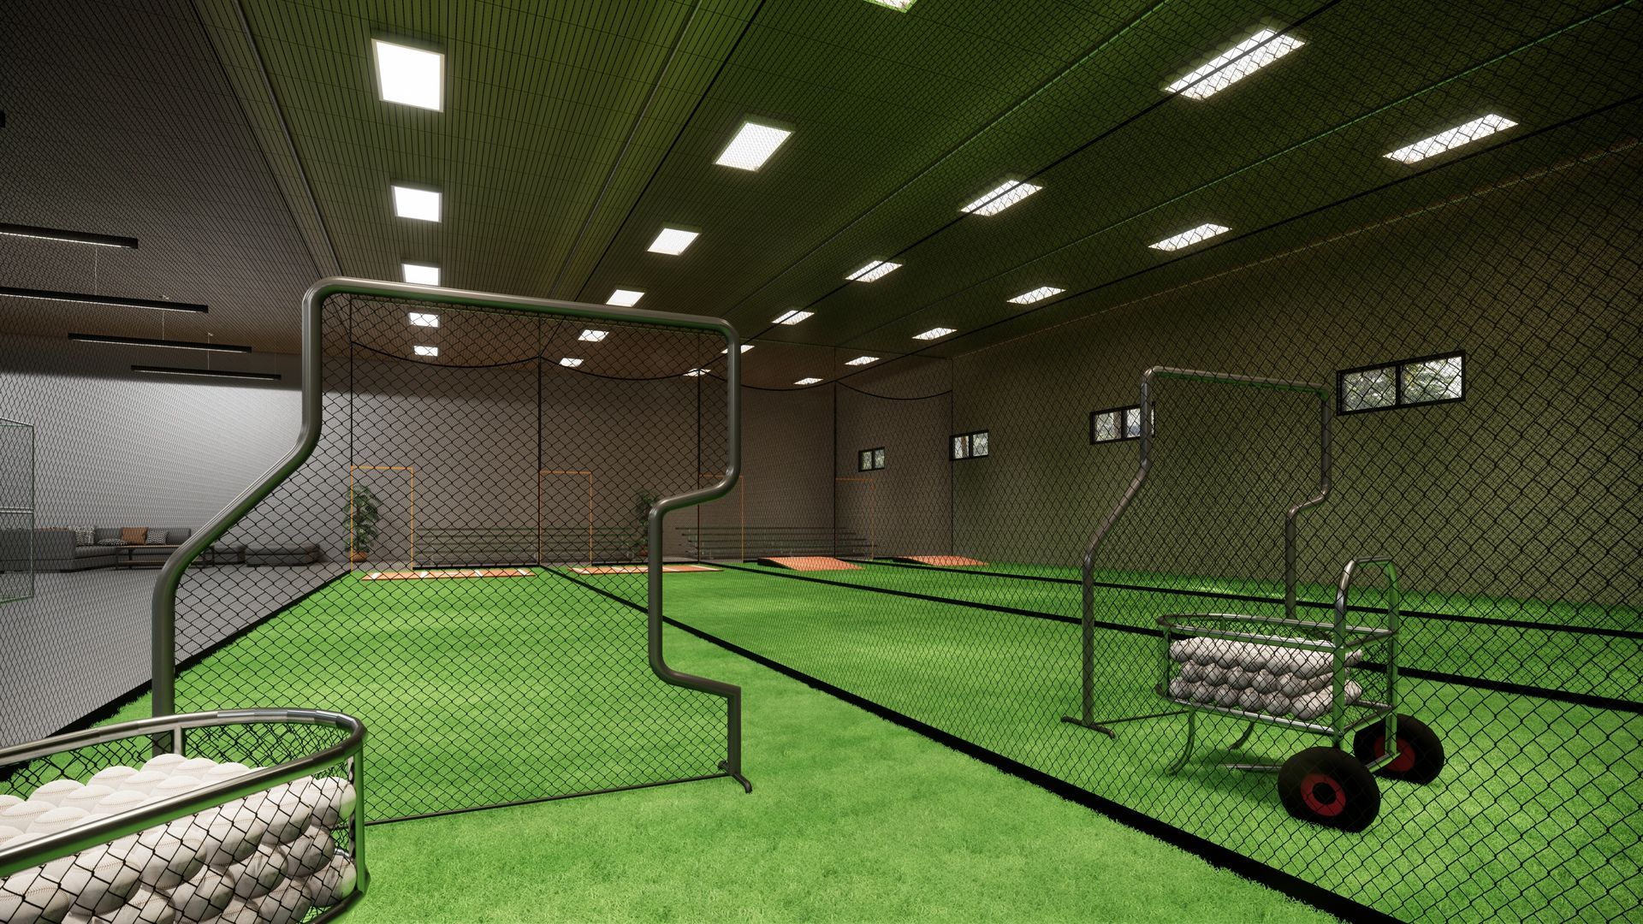
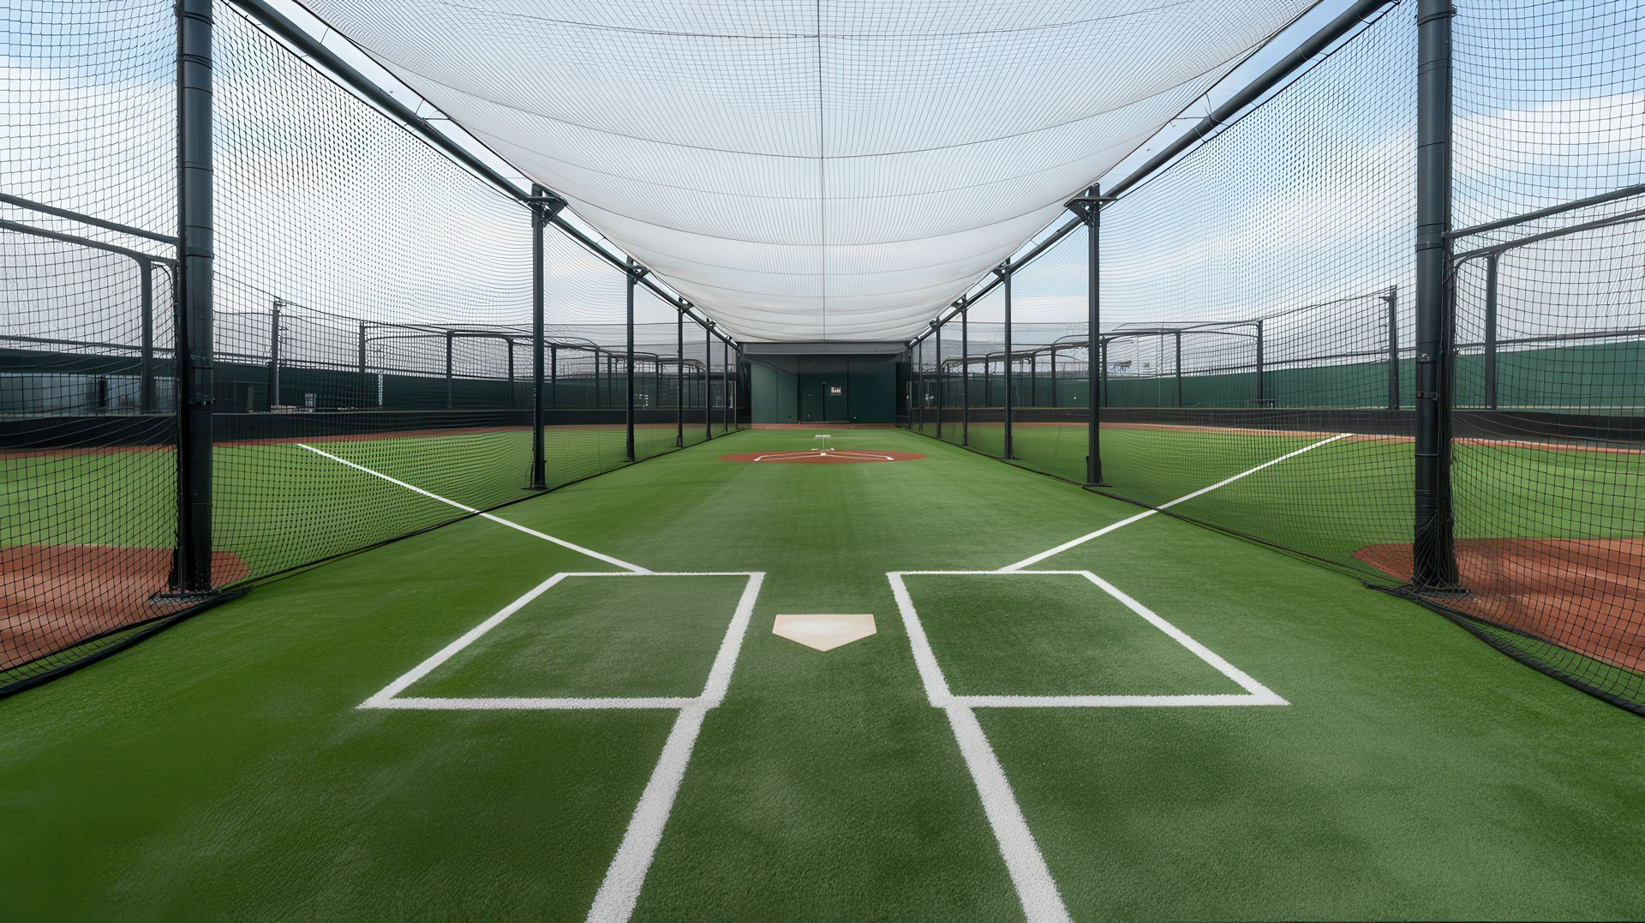
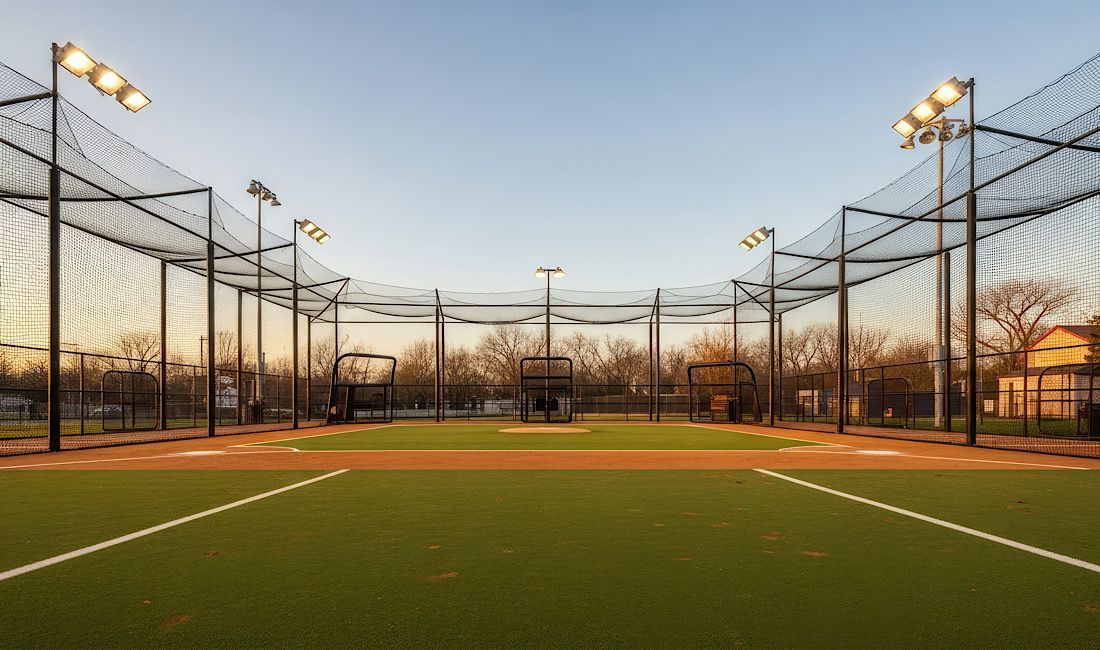
Ceiling height is the constraint that determines what is possible in an indoor batting cage installation, and it is the one that cannot be changed after the fact without a construction project. A facility that installs a batting cage without fully accounting for clearance requirements risks creating a training environment that is either unsafe for certain pitch types, unusable for taller players, or so restrictive in its functionality that it does not serve the program it was built for. When Texas Sports Turf & Netting consults with schools and athletic facilities on indoor batting cage projects across Texas, ceiling height is one of the first variables we establish because it determines every subsequent design decision.
This guide covers the ceiling height and clearance requirements that matter for indoor batting cage installations, the safety considerations that drive those requirements, and the planning factors that facilities need to work through before committing to a design.
Why Ceiling Height Is the Starting Point for Batting Cage Planning
Indoor batting cage planning typically begins with a conversation about size, netting, and turf, but ceiling height is actually the constraint that should anchor the entire design process. A cage that is appropriately sized horizontally but has inadequate vertical clearance is not simply a less-than-ideal training environment. It is a safety hazard.
A batted ball off the end of the bat on a high pitch, a pop-up inside the cage, or an overhead throw during fielding practice can all send a ball toward the ceiling at significant velocity. In a cage with inadequate ceiling clearance, those balls contact the ceiling structure, lighting fixtures, mechanical equipment, or the top of the netting frame before their energy has dissipated to a safe level. The resulting deflections are unpredictable and can direct the ball back toward players at speeds and angles that create genuine injury risk.
Beyond the immediate safety concern, inadequate ceiling height restricts the types of training that can be conducted in the cage. High school and college hitters working on their swing on elevated pitches need vertical room to complete a full follow-through without the barrel of the bat approaching the ceiling. Pitchers using the cage for bullpen work need overhead clearance for their delivery. The functional versatility of a batting cage is directly related to the ceiling clearance it provides, which means underbuilding on ceiling height creates a training limitation that affects every session in the cage for the life of the facility. Batting cage planning guide for Texas facilities covers the full planning process, including ceiling height assessment.
Minimum Ceiling Height Requirements for Indoor Batting Cages
There is no single universal minimum ceiling height standard that applies to all indoor batting cage installations, but there are practical minimums that are widely recognized in the facility planning and sports construction community based on the physics of the game and the safety requirements of the training environment.
For youth baseball and softball programs serving players twelve years old and under, a minimum finished ceiling height of twelve feet is generally considered the practical floor for a functional batting cage. At this height, the cage can accommodate the swing mechanics and pitch types appropriate for youth players without creating immediate overhead clearance issues. That said, twelve feet provides a limited margin for error, and facilities planning for youth programs should understand that this is a minimum rather than a recommended target.
For high school programs, a minimum of fourteen feet is the more commonly cited practical standard, with sixteen feet providing meaningfully better clearance for the full range of swing mechanics and pitch types that high school players work on. At fourteen feet, some overhead clearance constraints remain for certain pitch heights and follow-through patterns, and facilities with the option to achieve sixteen feet should plan for it.
For college programs, advanced training facilities, and any installation that will accommodate adult players working at full competitive training intensity, eighteen feet is the commonly recommended minimum, with twenty feet providing the overhead clearance that allows unrestricted training across all pitch types and swing patterns.
According to the American Sports Builders Association (ASBA), which publishes guidelines for sports facility construction, adequate vertical clearance is a fundamental safety requirement for indoor hitting facilities that must be established before other design parameters are finalized. Custom turf cage design considerations for Texas baseball programs covers the design customization options that are available within a given ceiling height constraint.
Clearance Above the Netting Frame
The finished ceiling height of the facility is not the only vertical dimension that matters for batting cage clearance planning. The netting frame itself has a structural profile that consumes vertical space between the top of the netting and the ceiling, and that space must be accounted for in the clearance calculation.
A standard batting cage frame typically has a top rail that is four to eight inches in diameter, depending on the frame system and material. The netting attaches to this top rail and may hang slightly below it, depending on the attachment method. The total vertical profile from the finished floor to the underside of the usable netting space, therefore, includes the ceiling height, minus the structural depth of the ceiling and any ceiling-mounted systems such as lighting, mechanical equipment, or sprinkler heads that hang below the finished ceiling plane, minus the structural profile of the netting frame itself.
In a facility with a fourteen-foot finished ceiling height and six inches of ceiling-mounted mechanical equipment hanging below the ceiling plane, combined with a four-inch top rail on the netting frame, the usable interior netting height is approximately thirteen feet two inches rather than fourteen feet. This distinction matters for facilities that are planning to the minimum clearance standard, where the difference between the finished ceiling height and the usable netting interior height can mean the difference between a cage that meets the minimum standard and one that falls below it.
Retractable batting cage systems add an additional vertical dimension to this calculation. When a retractable cage is stored in the raised position, the stored cage assembly occupies a portion of the ceiling space that must be available for storage without conflicting with lighting fixtures, mechanical equipment, or structural elements. The storage profile of the retractable system must be established during the planning process and verified against the available ceiling space before the system is specified.
Safety Clearance Beyond Minimum Height
Meeting the minimum ceiling height standard for the player age group and program level is the starting point for safe batting cage design, not the complete picture. Several additional clearance considerations affect the safety of the training environment beyond the overhead dimension.
Side clearance between the batter's box and the side netting affects the safety of the swing environment. A batter working in a cage where the side netting is too close to the batter's box is at risk of contact between the bat and the netting on the follow-through, which can redirect the bat unpredictably and create injury risk for the player. A minimum of three feet of side clearance from the batter's box to the netting on both sides is a commonly cited practical standard, with four feet providing more comfortable clearance for players with full extension on the follow-through.
End netting clearance behind the plate affects the safety of players and coaches standing in the cage during batting practice. The distance between the back of the batter's box and the rear netting should provide adequate space for a catcher or coach to position safely without being immediately against the netting. A minimum of six feet from the back of the batter's box to the rear netting is a reasonable planning standard for this dimension.
Overhead clearance for pitching machines must account for the trajectory of machine-delivered pitches at the highest pitch height settings. A pitching machine set to deliver high fastballs projects the ball on an upward trajectory from the machine toward the hitting zone, and the peak of that trajectory may be higher than the pitch height at the plate. Verifying that the machine delivery trajectory does not approach the ceiling at any point along the ball's path is a safety check that should be performed during installation and whenever the pitching machine position or settings are changed.
Baseball netting installation safety considerations for Texas facilities covers the netting and safety planning considerations that complement ceiling clearance in a complete batting cage safety assessment.
Ceiling Obstructions and Their Effect on Usable Height
Most indoor facilities have ceiling-mounted systems that reduce the usable ceiling height below the structural ceiling dimension. HVAC ductwork, lighting fixtures, fire suppression sprinkler heads, electrical conduit, and structural beams all occupy space below the structural ceiling and must be accounted for in the clearance planning process.
Fire suppression sprinkler heads deserve specific attention in batting cage ceiling clearance planning because they are both a code-required safety system and a potential impact hazard if a batted ball reaches them. Sprinkler heads mounted within the cage envelope at heights that are reachable by a batted ball must be protected by a guard or shield that prevents ball contact without impairing the sprinkler's function. This requirement affects both the clearance calculation and the coordination between the batting cage installation and the facility's fire protection system.
HVAC ductwork that runs at or below the planned netting height creates either an obstruction that must be routed around or a constraint that reduces the usable netting height below the planning target. Identifying ductwork locations early in the planning process allows the cage layout to be positioned to avoid major duct runs or for duct routing modifications to be included in the project scope before installation begins, rather than discovered as a field conflict during installation.
Structural beams and joists that run at intervals across the ceiling are a fixed constraint that cannot be modified and must be worked around in the cage layout. In facilities with exposed structural systems, the bottom of the chord dimension of the structural framing, rather than the underside of the roof deck, is the relevant clearance dimension, and this distinction can represent several feet of usable height in facilities with deep structural members.
Planning for Multipurpose Spaces
Many indoor batting cage installations in Texas schools and athletic facilities share space with other activities, which creates ceiling clearance planning considerations that single-purpose batting cage facilities do not face.
In a gymnasium or multipurpose athletic space, the batting cage must be planned to coexist with the ceiling-mounted systems that serve the other activities in the space, including basketball backboards, volleyball net standards, divider curtain tracks, and the lighting systems that support those activities. The batting cage layout and height must be compatible with these existing systems, and the clearance requirements of the batting cage must be reconciled with the space requirements of the other activities the facility supports.
Retractable batting cage systems that can be raised to the ceiling when not in use are the standard solution for multipurpose space installations, and they introduce their own ceiling clearance requirements in both the deployed and stored configurations. The deployed configuration requires the usable netting height that the program needs. The stored configuration requires ceiling clearance above the raised cage assembly without conflict with other ceiling-mounted systems. Both dimensions must be verified during the planning process.
Why indoor turf is the best flooring choice for multi-sport Texas facilities covers the flooring planning considerations for multipurpose spaces, where batting cage ceiling planning occurs alongside.
Frequently Asked Questions About Batting Cage Ceiling Height Clearance
What is the minimum ceiling height for a high school batting cage?
A minimum finished ceiling height of fourteen feet is the commonly cited practical standard for high school batting cage installations, with sixteen feet providing meaningfully better clearance for the full range of swing mechanics and pitch types that high school players work on. Facilities with the option to achieve sixteen feet should plan for it rather than building to the minimum, since the additional clearance improves both the safety margin and the functional versatility of the training environment. The usable interior netting height will be somewhat less than the finished ceiling height after accounting for ceiling-mounted systems and the structural profile of the netting frame, so the finished ceiling height target should include margin for these deductions.
How does ceiling height affect what training can be done in a batting cage?
Ceiling height directly limits the pitch types and swing patterns that can be safely practiced in the cage. At lower ceiling heights, high pitches that require a full upward swing arc become either impractical or potentially unsafe because the bat's follow-through approaches the ceiling. Popup drills, overhead throws, and certain pitching mechanics may also be restricted in lower-ceiling installations. The higher the ceiling clearance, the broader the range of training activities the cage can safely support, which affects the program value of the installation over its service life.
Do I need to account for sprinkler heads in my ceiling clearance planning?
Yes. Fire suppression sprinkler heads within the cage envelope at heights reachable by a batted ball must be protected by guards or shields that prevent ball contact without impairing the sprinkler's function. This is both a safety requirement and a code compliance consideration that must be coordinated between the batting cage installation and the facility's fire protection system. Sprinkler head locations should be identified during the planning process and the protection requirement addressed before installation begins, rather than discovered as a field issue during or after installation.
How much clearance should be between the top of the netting and the ceiling?
A minimum of twelve to eighteen inches of clearance between the top of the netting frame and the ceiling is a commonly cited practical guideline that allows the netting to function without contact with the ceiling structure during normal use and provides some margin for the netting to deflect upward under ball impact without reaching ceiling-mounted systems. The specific clearance required depends on the netting frame design, the ceiling-mounted systems present, and whether the installation includes any retractable mechanism that requires additional space in the raised position.
What ceiling height is needed for a retractable batting cage system?
A retractable batting cage system requires a ceiling height sufficient for the deployed netting height the program requires, plus the additional clearance needed to store the raised cage assembly without conflict with ceiling-mounted systems. The stored profile of the retractable system varies by manufacturer and model, and this dimension must be obtained from the system manufacturer and verified against the available ceiling space during the planning process. As a general planning guideline, retractable systems typically require two to four feet of additional ceiling height above the deployed netting height to accommodate the stored assembly, though this varies significantly between systems.
Can a batting cage be installed in a space with a lower ceiling height than the recommended minimum?
A batting cage can be physically installed in a space with a ceiling height below the recommended minimum for the intended user group, but the training environment will be functionally restricted, and the safety margin will be reduced compared to a properly clearanced installation. Facilities considering installation in constrained ceiling height spaces should carefully evaluate which training activities can be safely conducted at the available height, communicate those restrictions clearly to program staff and users, and assess whether the restricted training environment justifies the installation investment. Contact Texas Sports Turf & Netting to discuss the specific ceiling height and clearance situation at your facility and what options are available within your constraints.
Get the Clearance Right Before You Build
Ceiling height and clearance planning is the decision that determines what your indoor batting cage can safely do for your program. Getting it right before installation begins protects your investment and the athletes who will use the facility. Call Texas Sports Turf & Netting at 281-215-6273 or reach out online to discuss your facility's specific ceiling height situation and batting cage planning needs.


Batting Cage Maintenance Checklist for Schools and Facilities: Preparing for High-Usage Fall Seasons